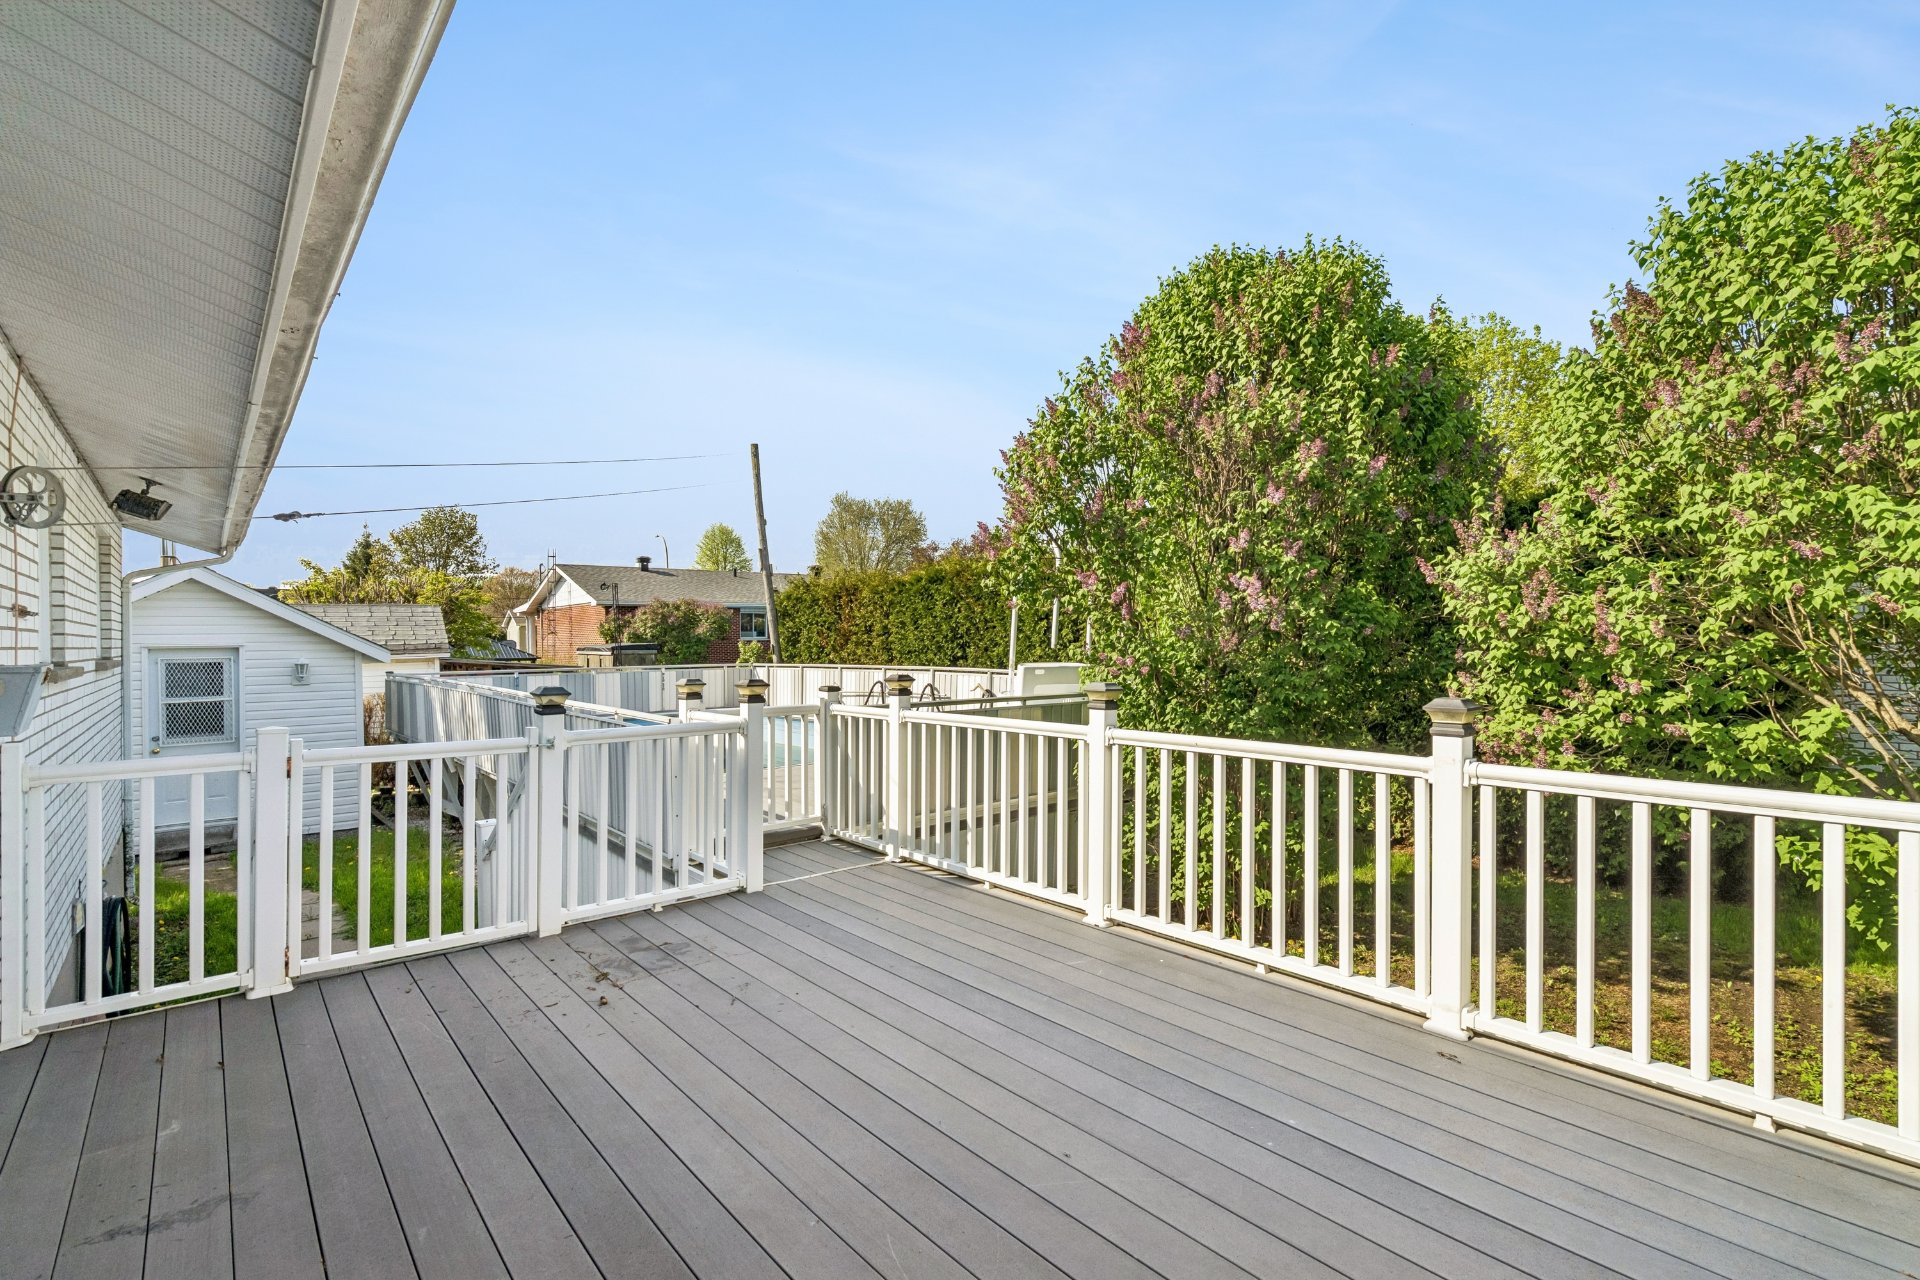
Description
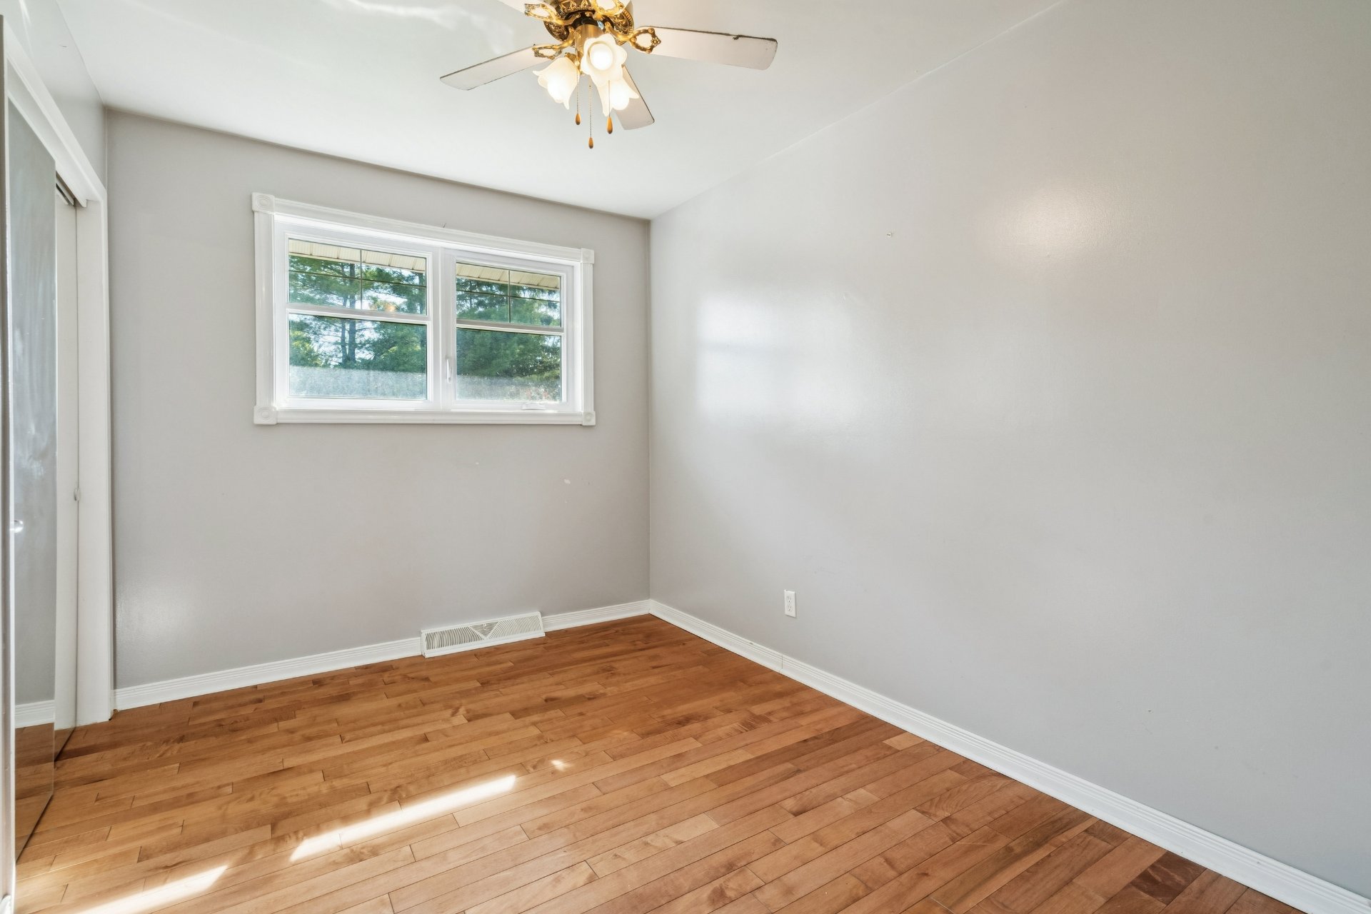
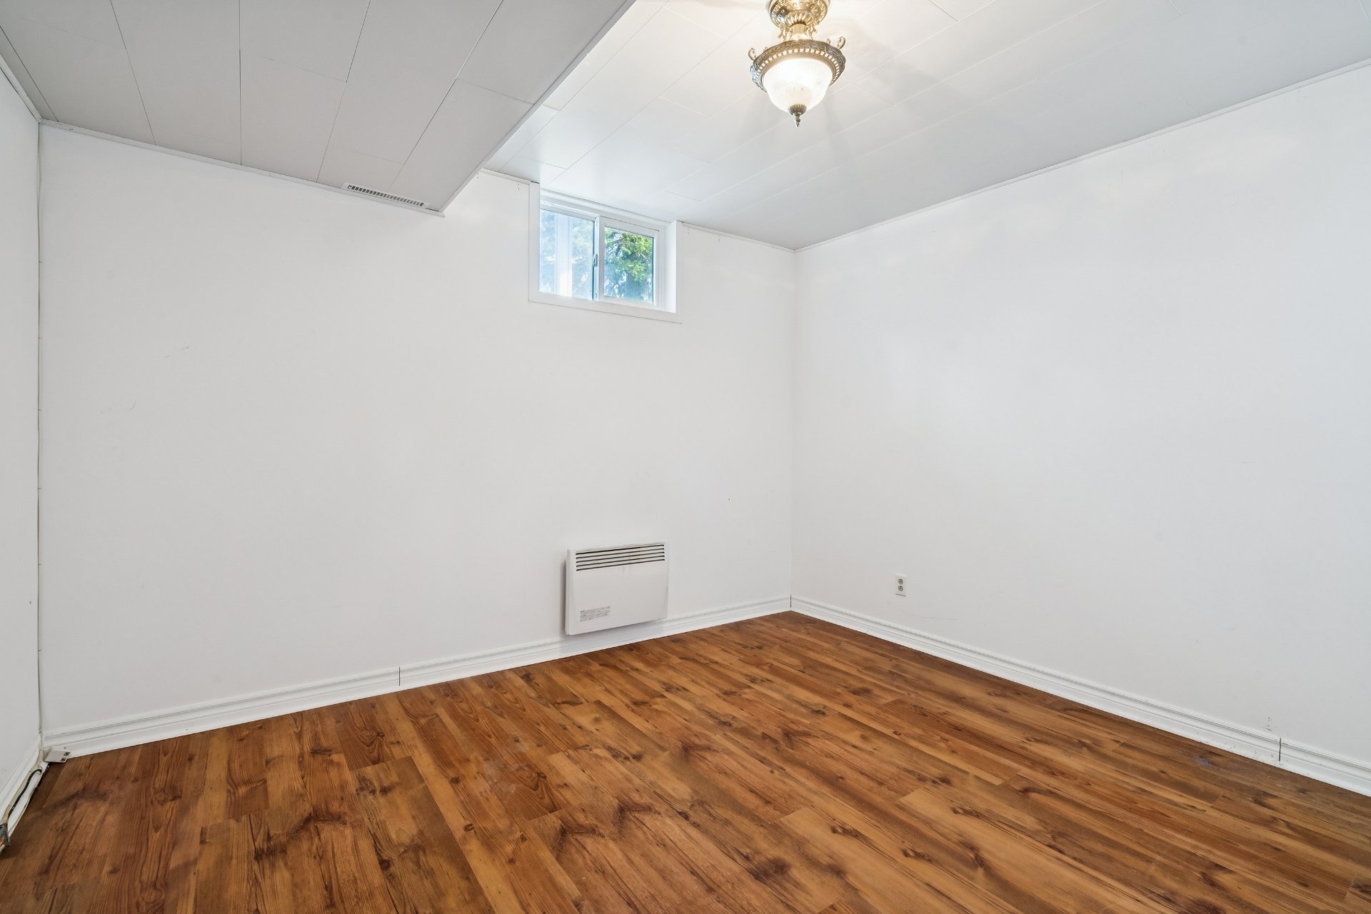
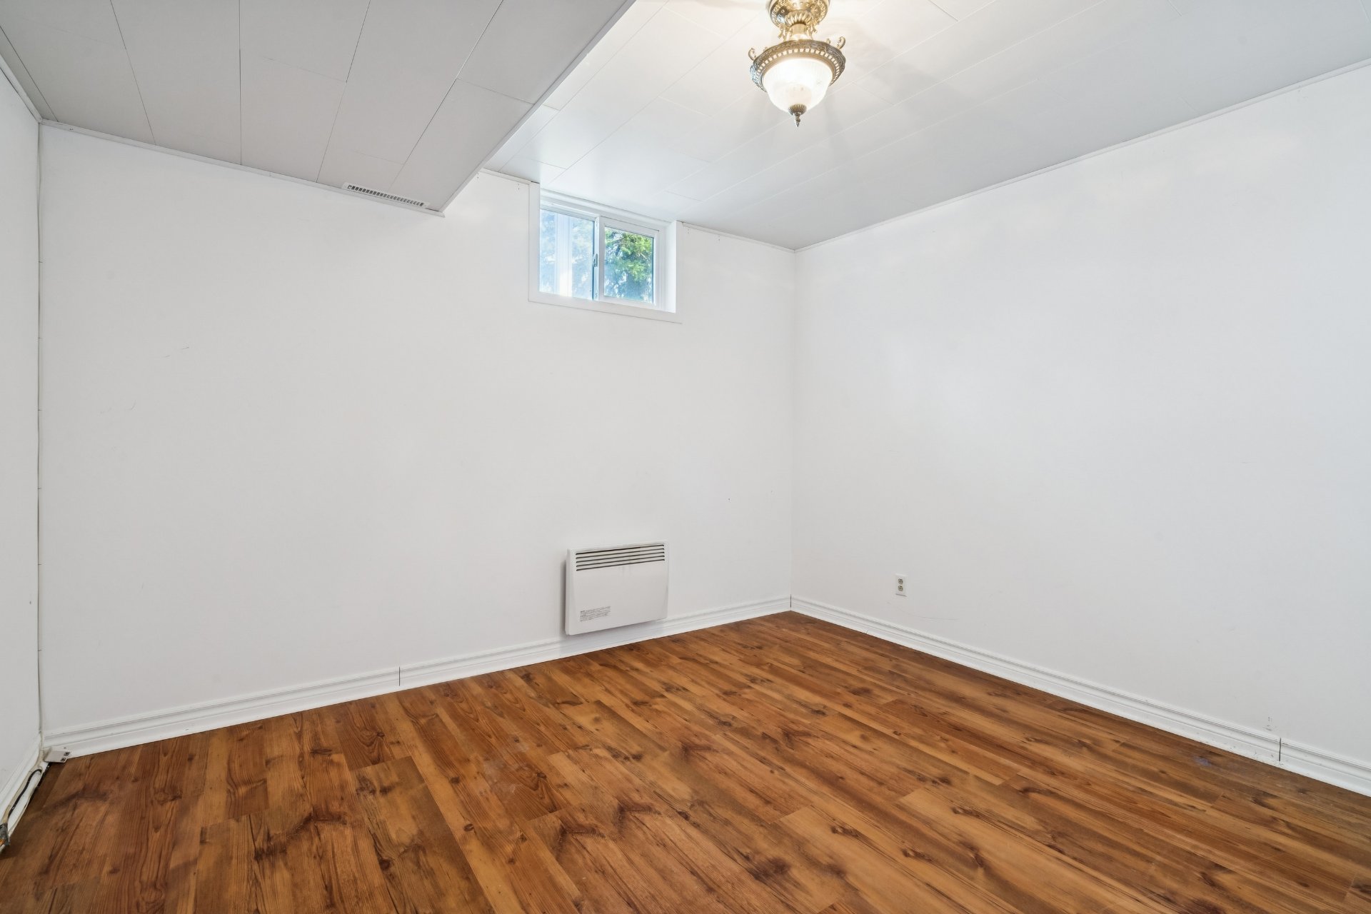
possibilité d'une 4e chambre au sous-sol
Location
Room Details
| Room | Dimensions | Level | Flooring |
|---|---|---|---|
| Storage | 11 x 11 P | Basement | Concrete |
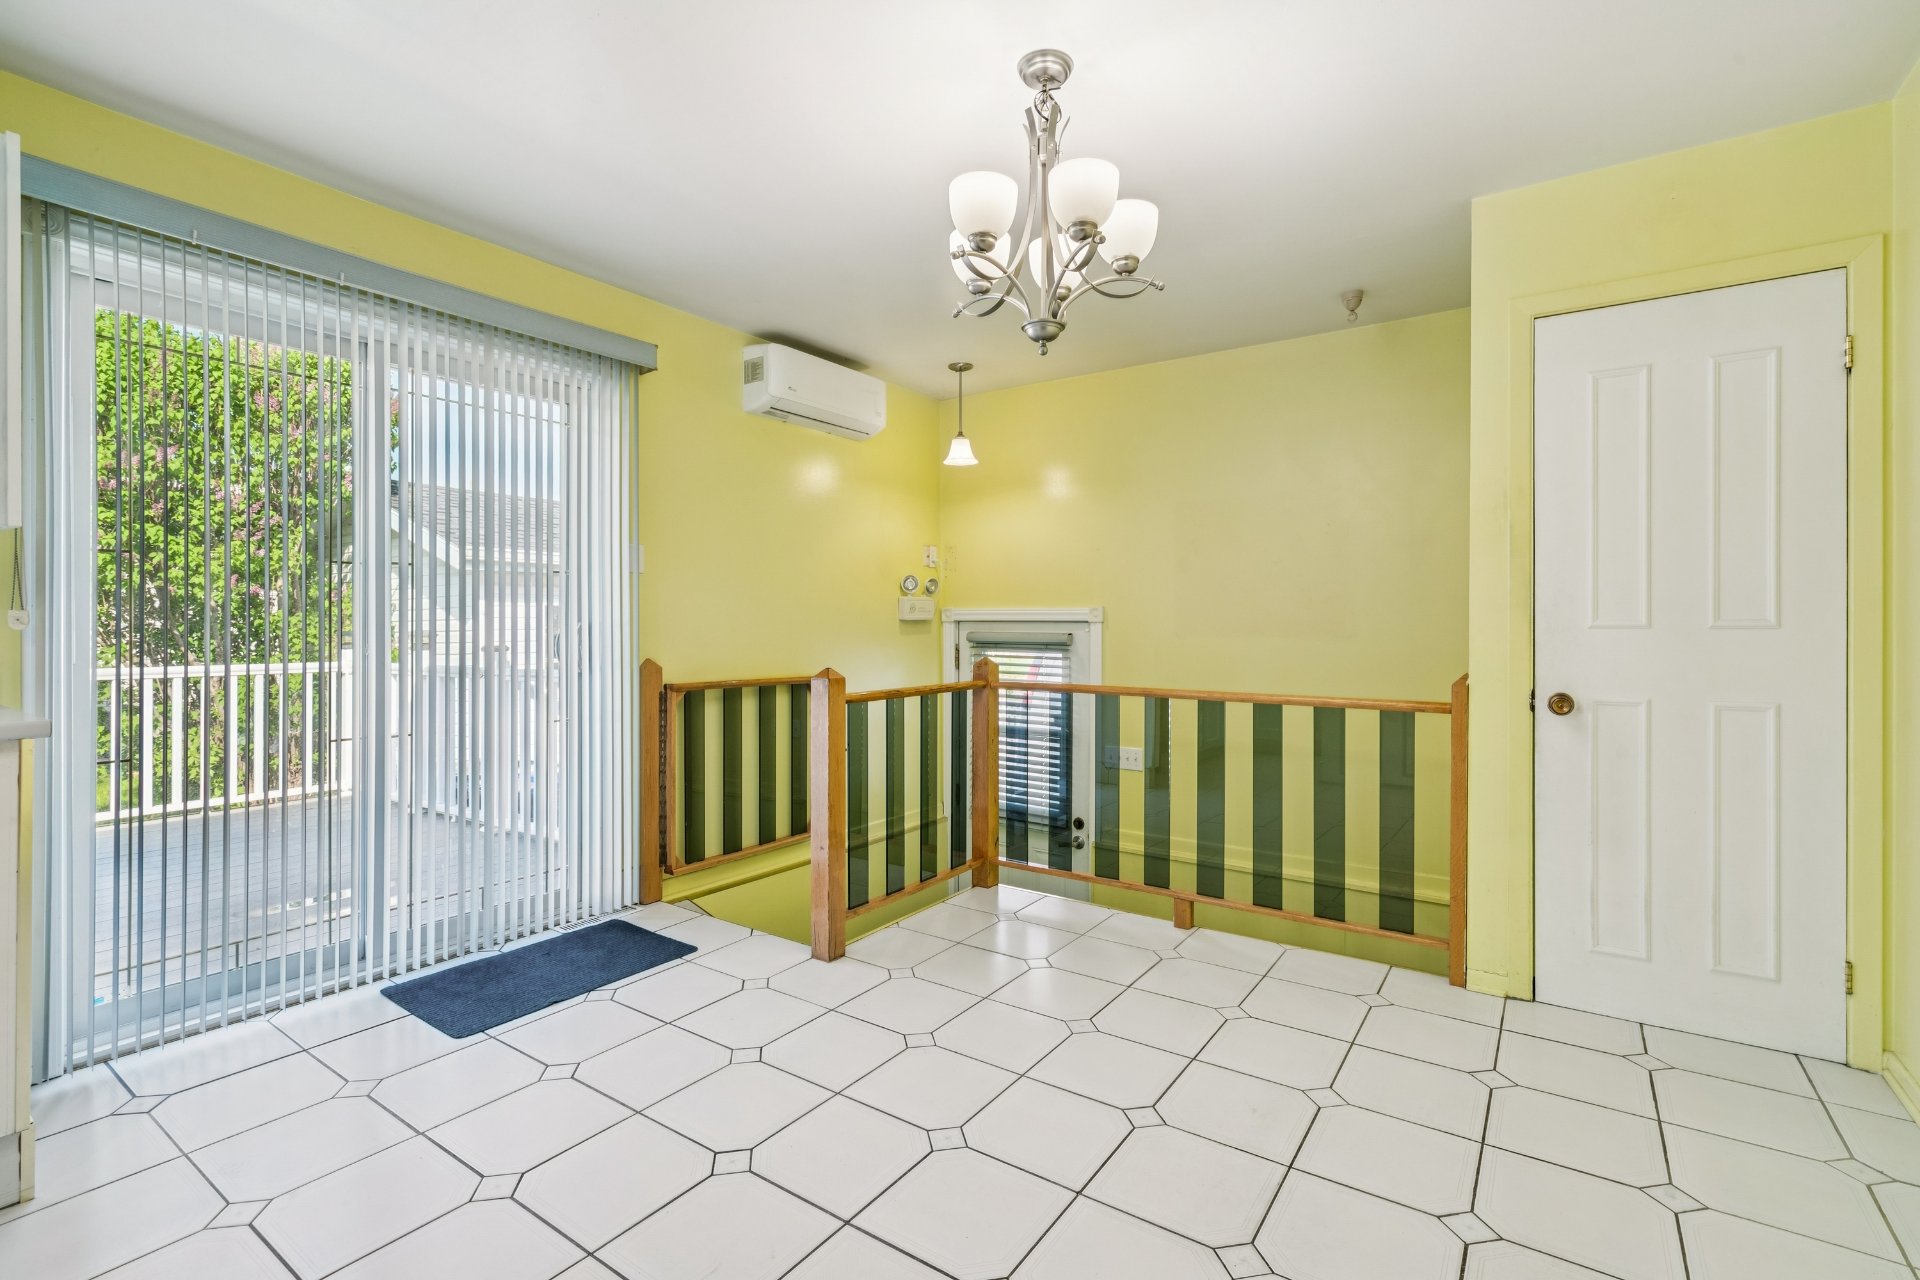
| Dining room | 12 x 9 P | Ground Floor | Ceramic tiles |
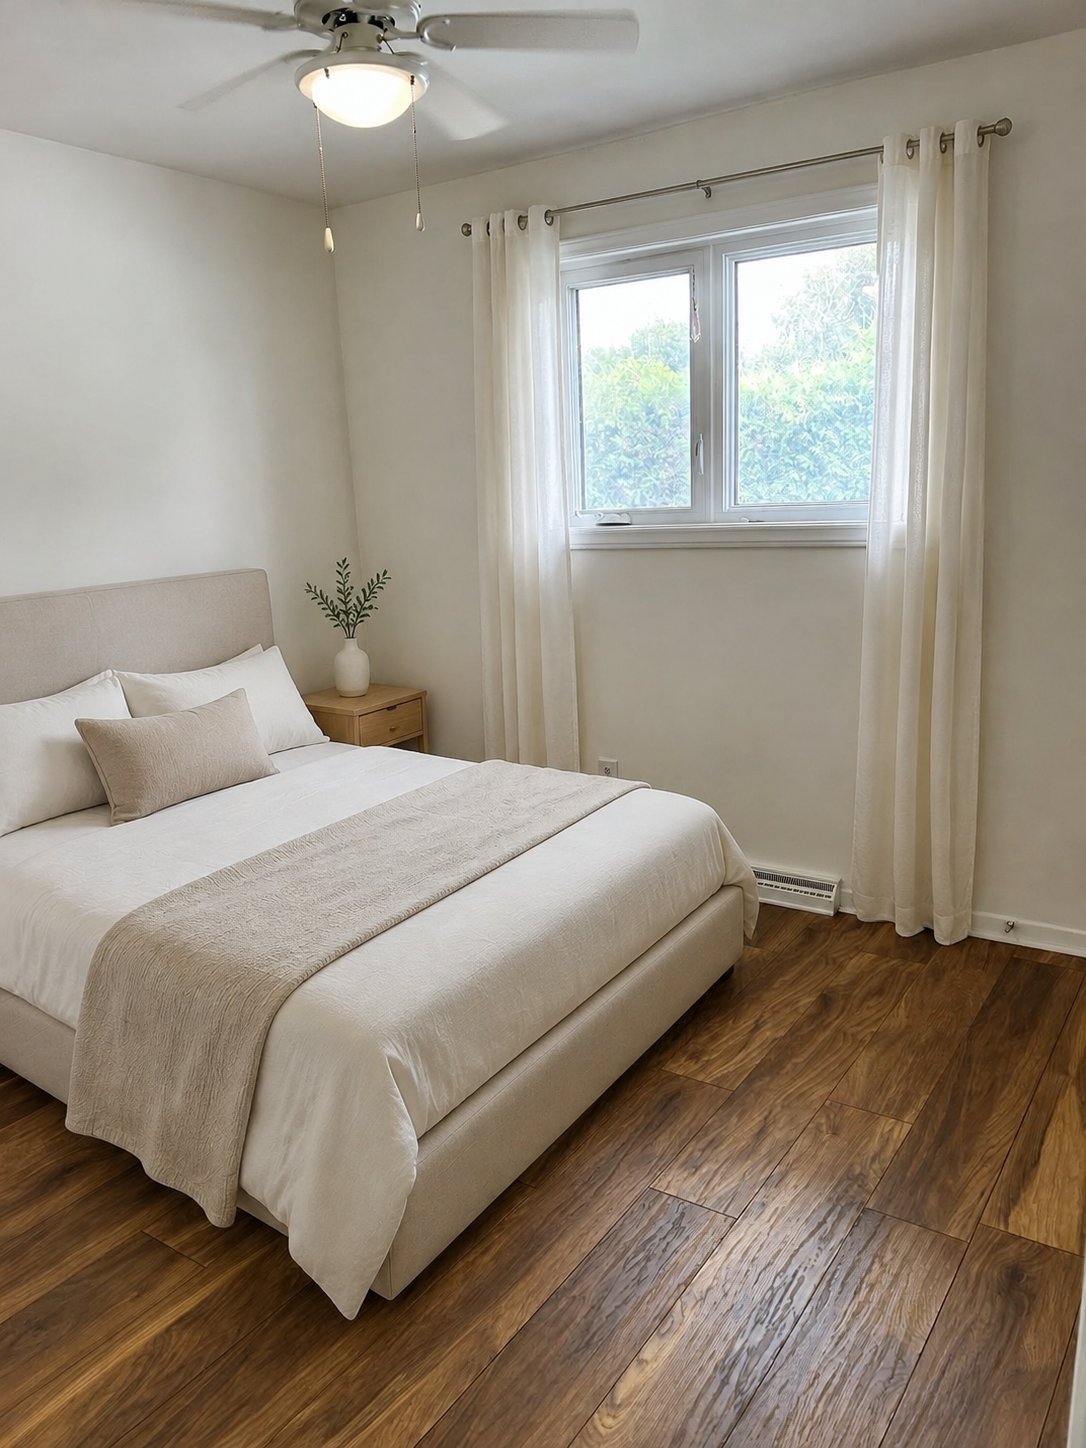
| Bedroom | 11 x 10 P | Basement | Floating floor |
| Hallway | 3 x 3 P | Ground Floor | Carpet |
| Washroom | 5 x 5 P | Basement | Ceramic tiles |
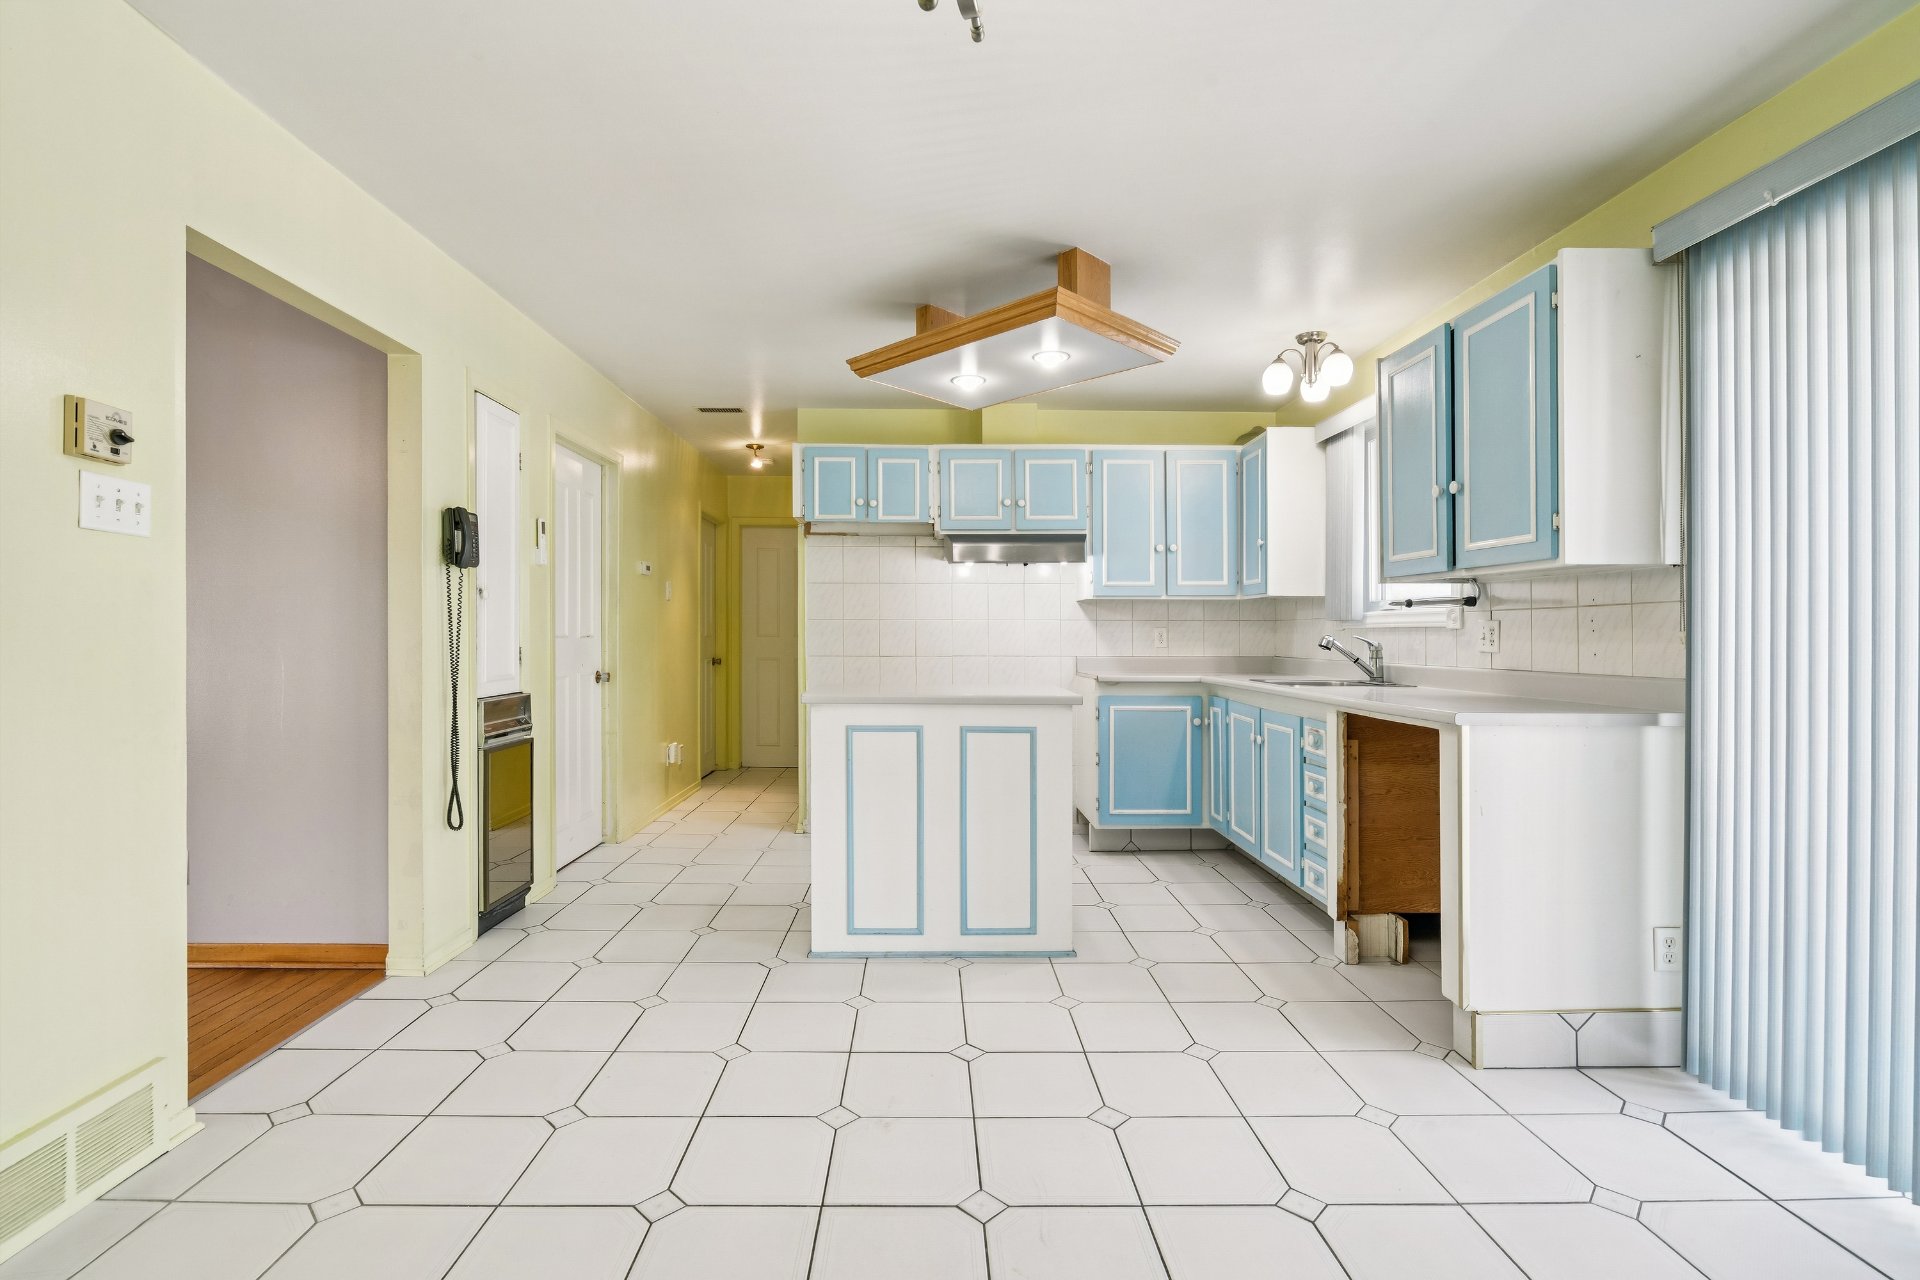
| Kitchen | 12 x 9 P | Ground Floor | Ceramic tiles |
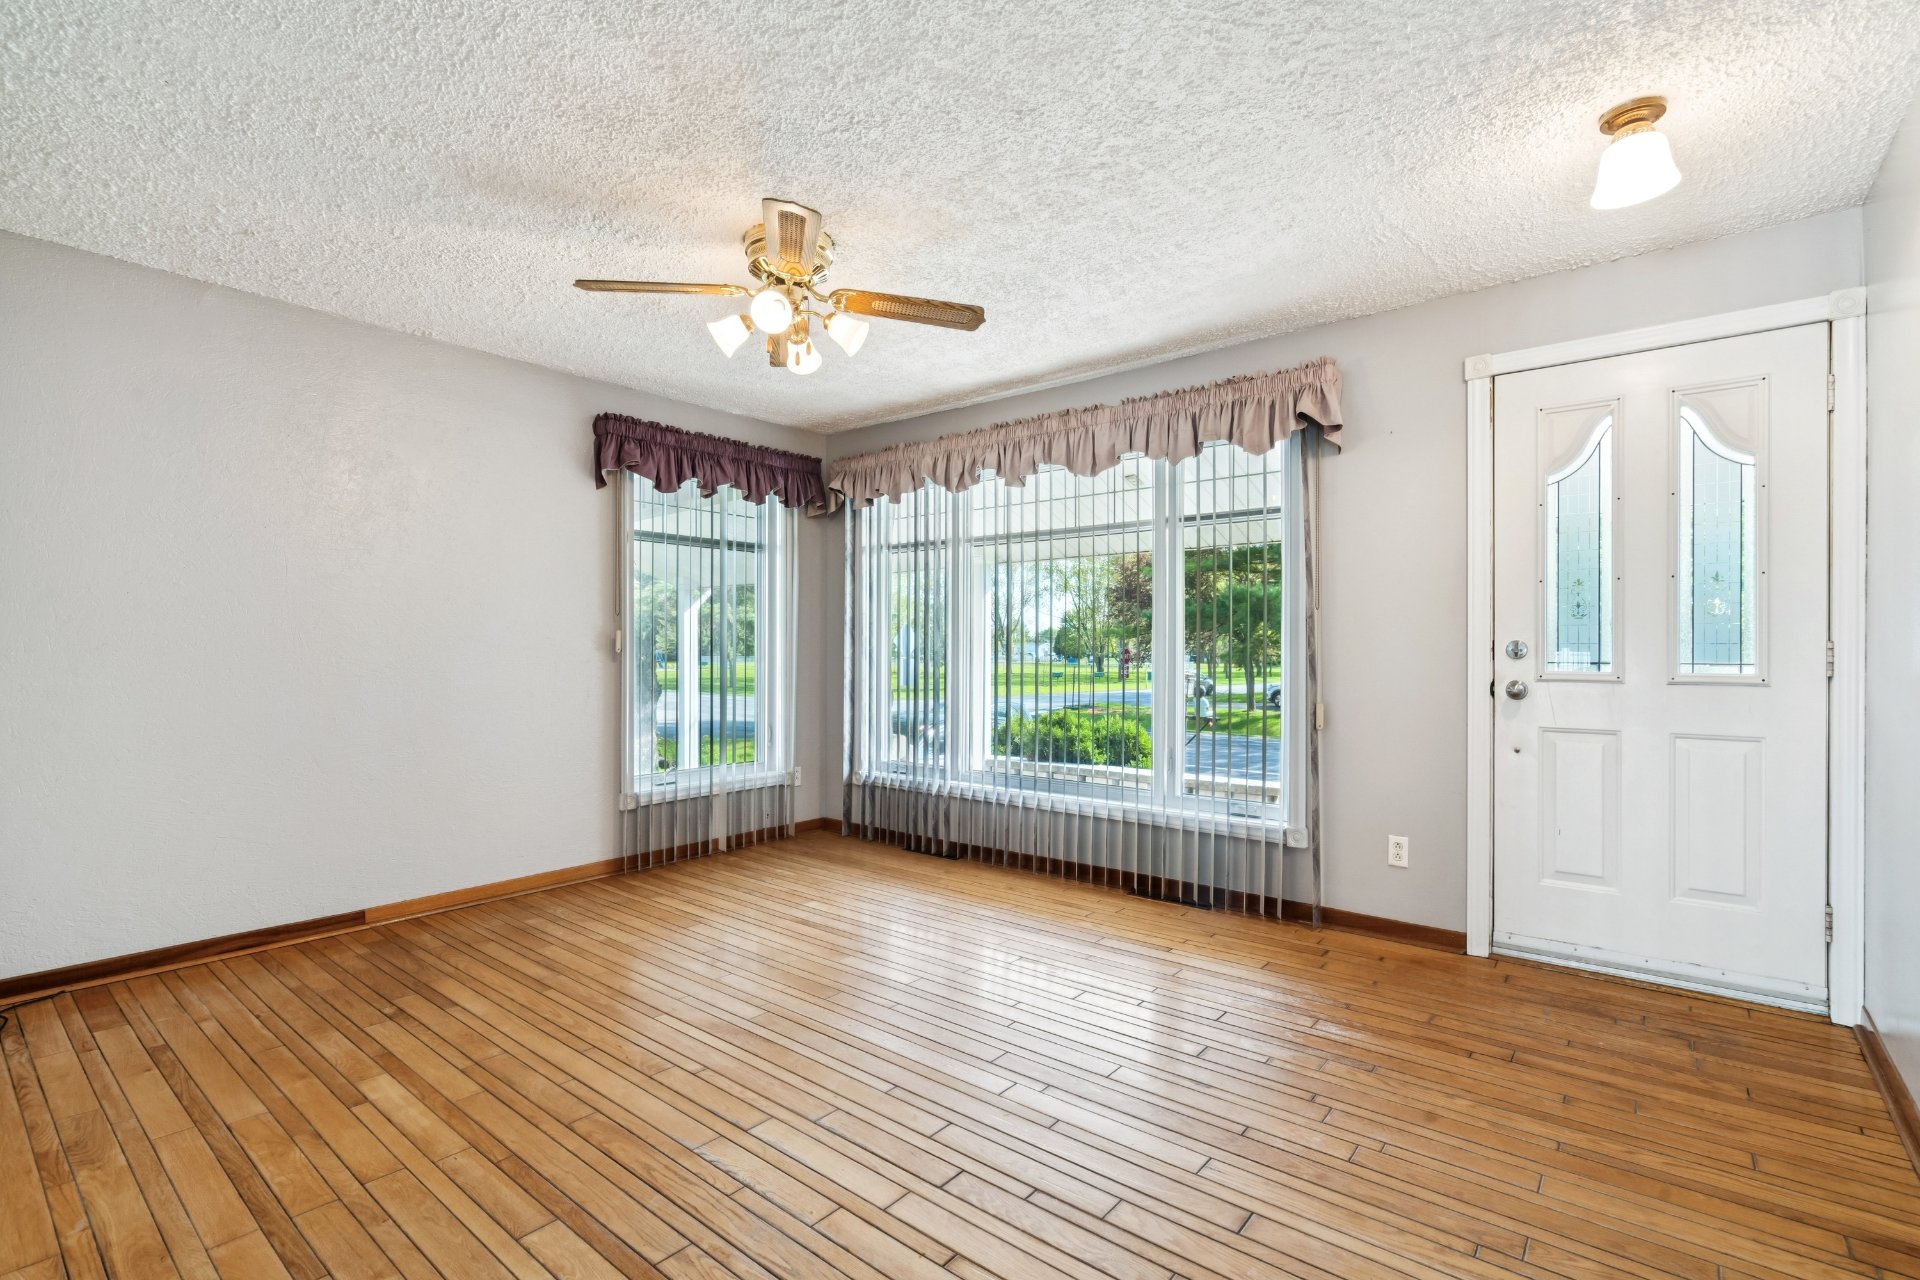
| Living room | 12 x 14 P | Ground Floor | Wood |
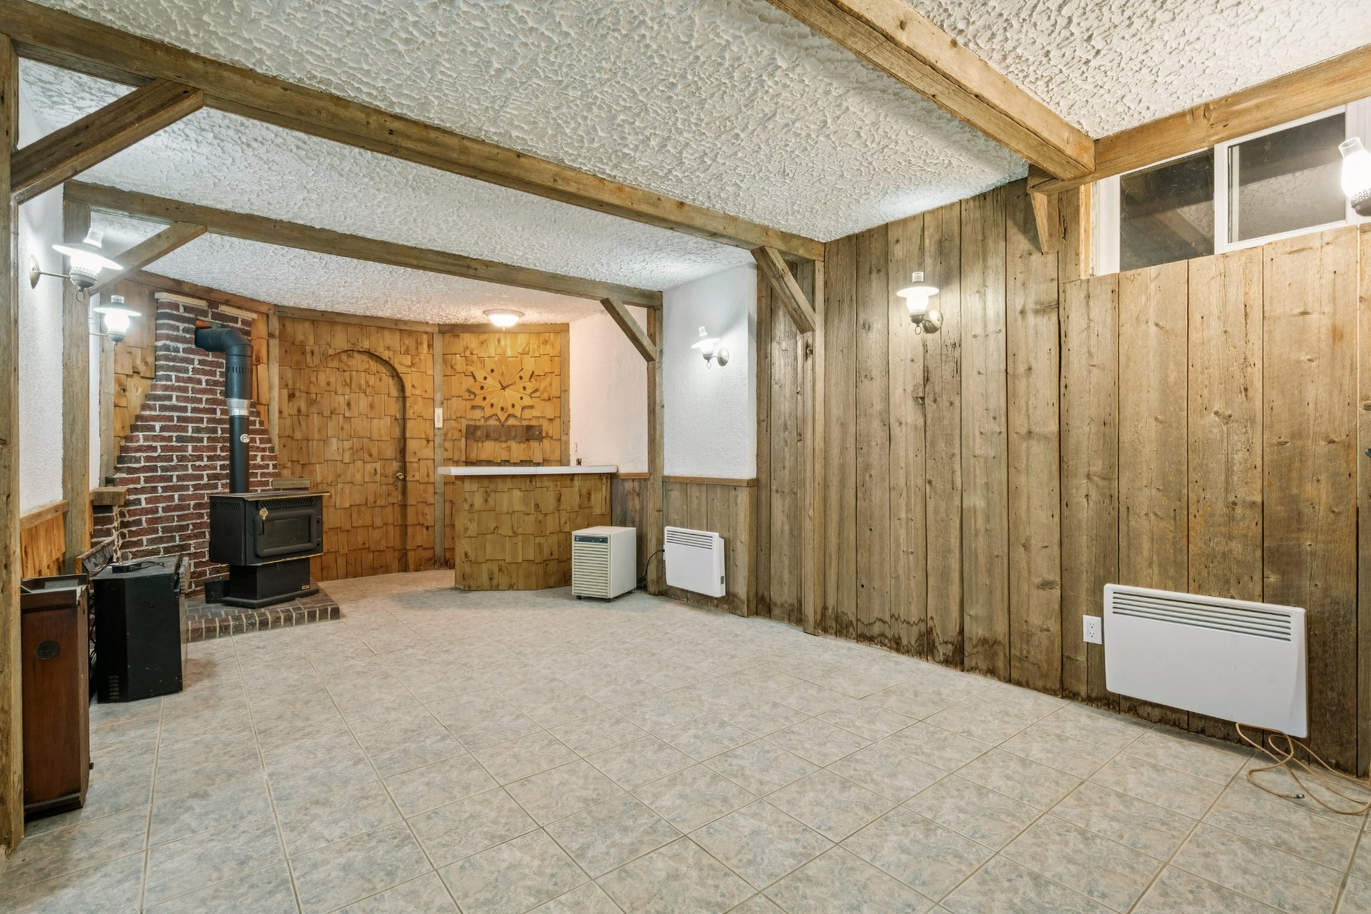
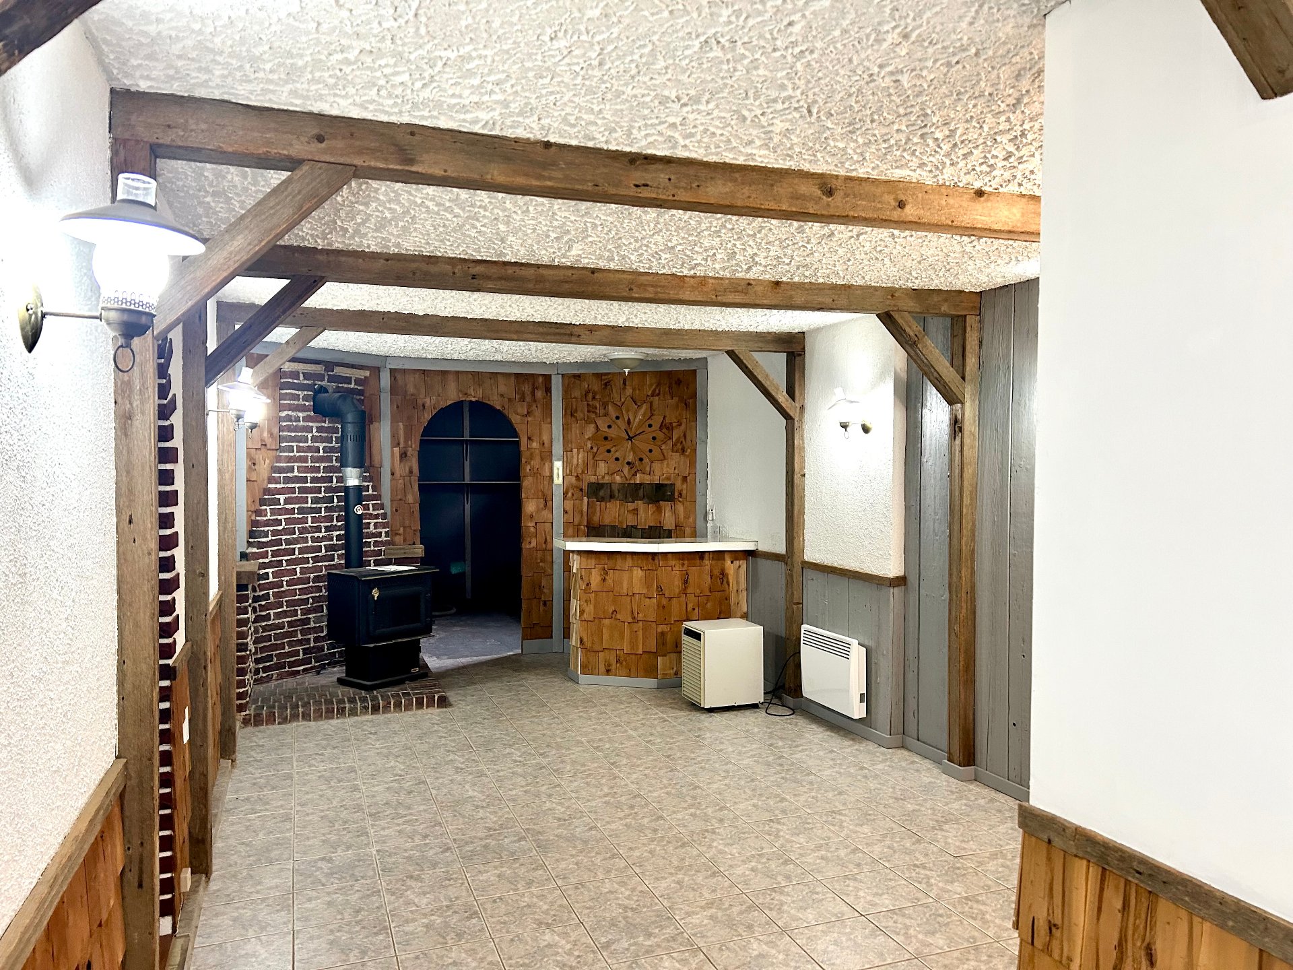
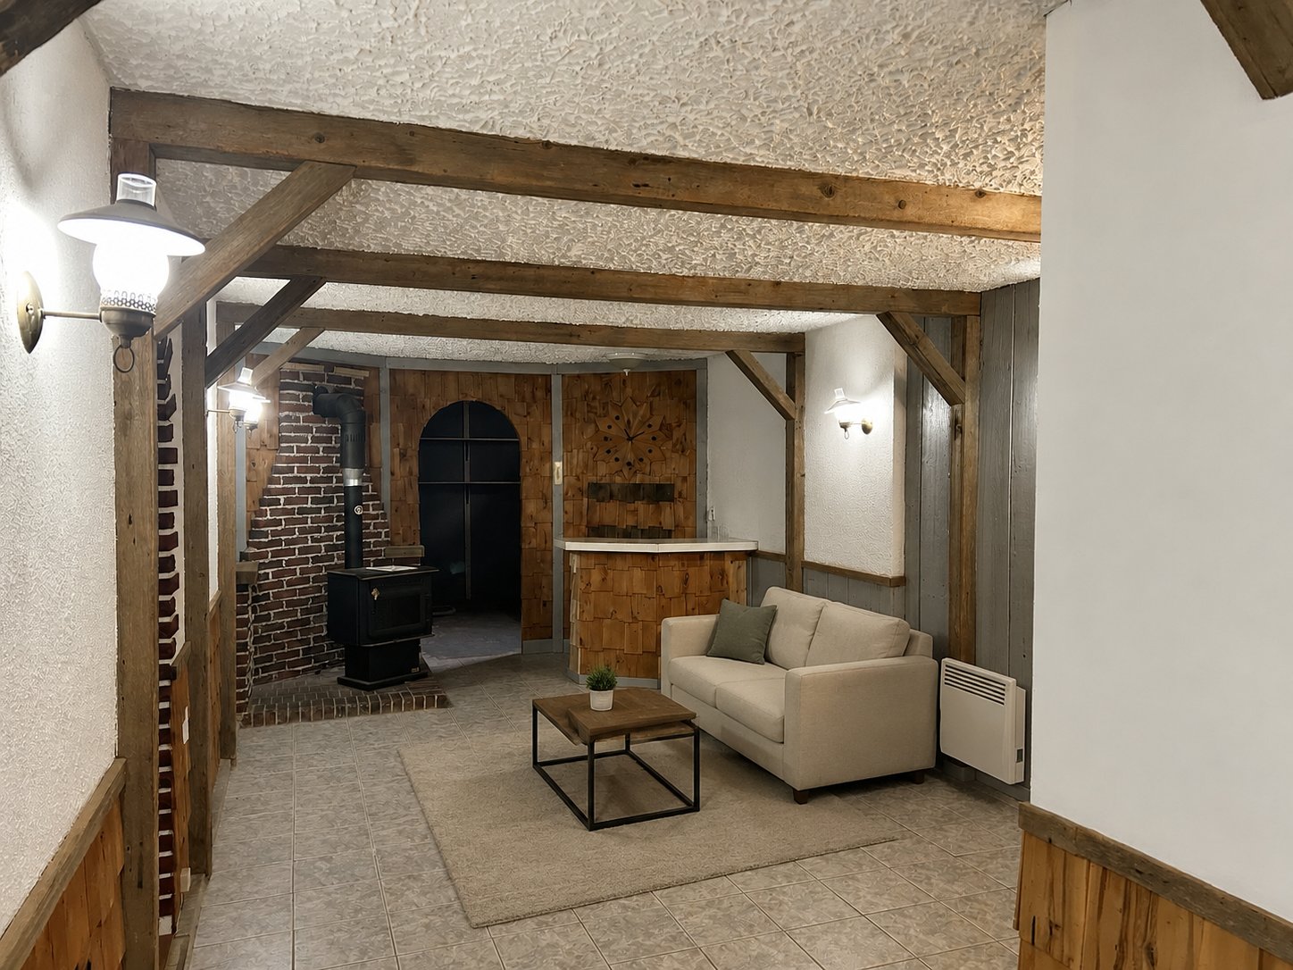
| Family room | 11 x 24 P | Basement | Ceramic tiles |
| Home office | 11 x 10 P | Basement | Flexible floor coverings |
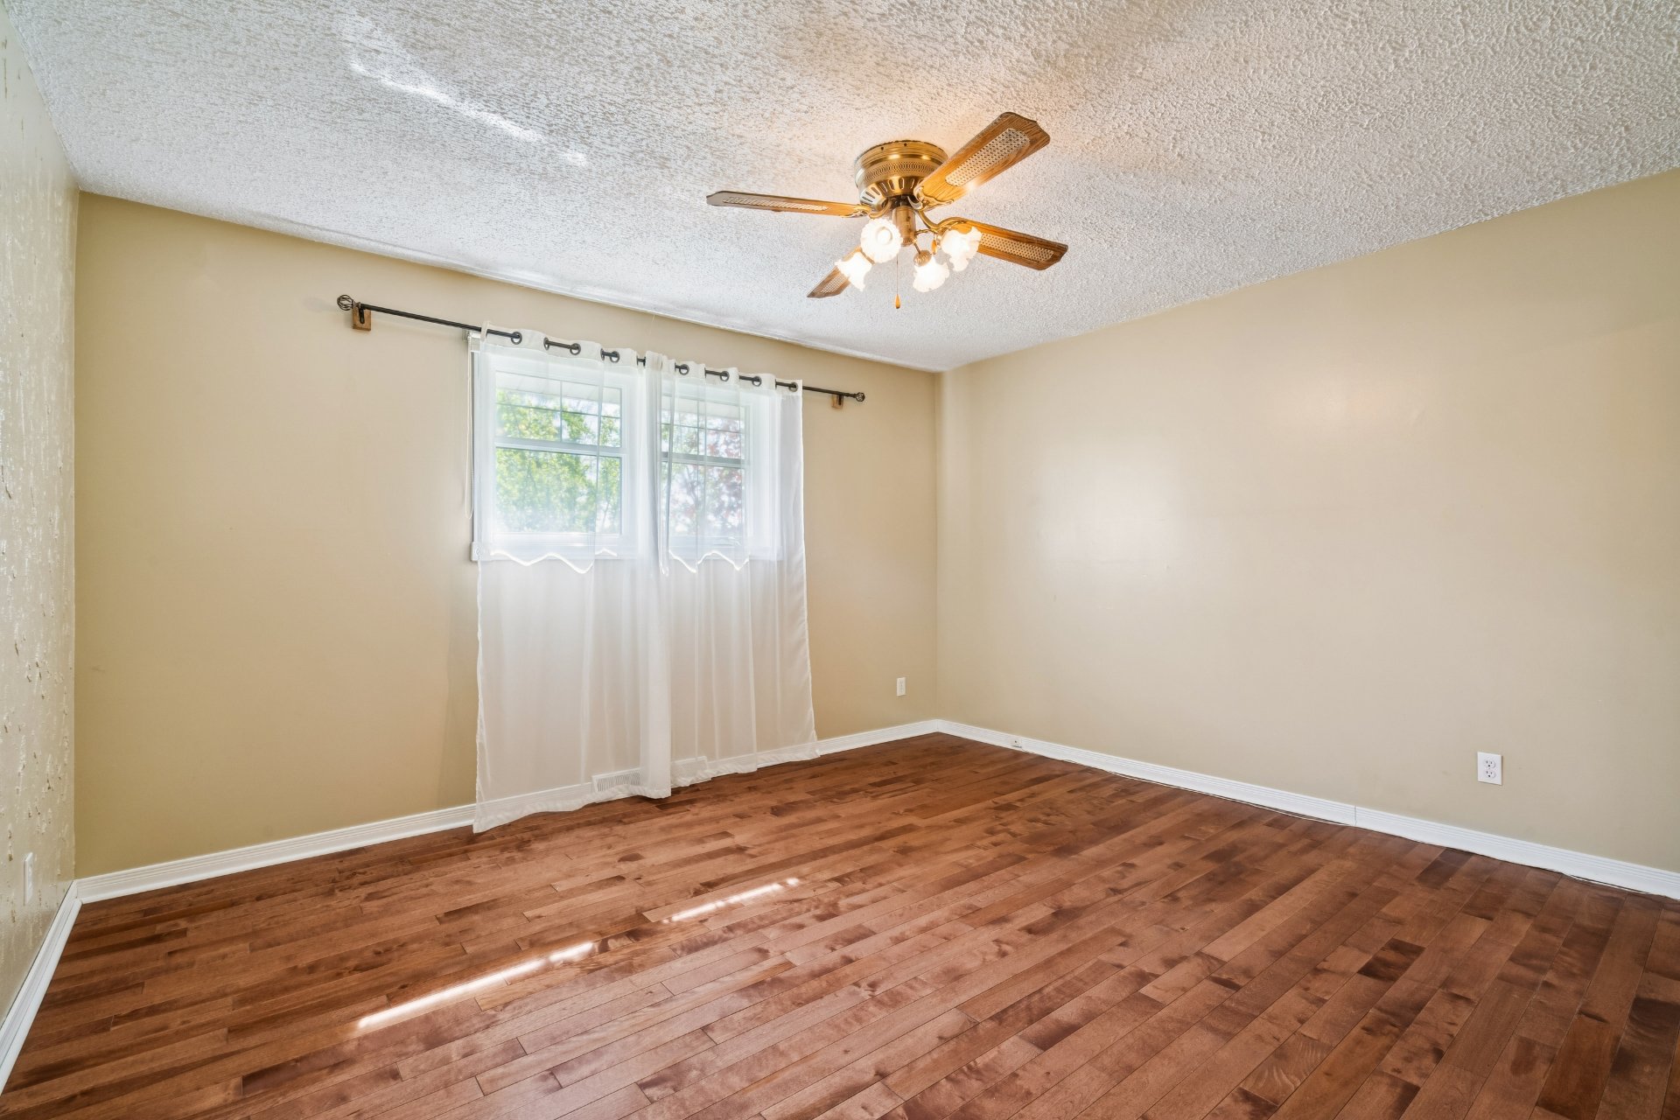
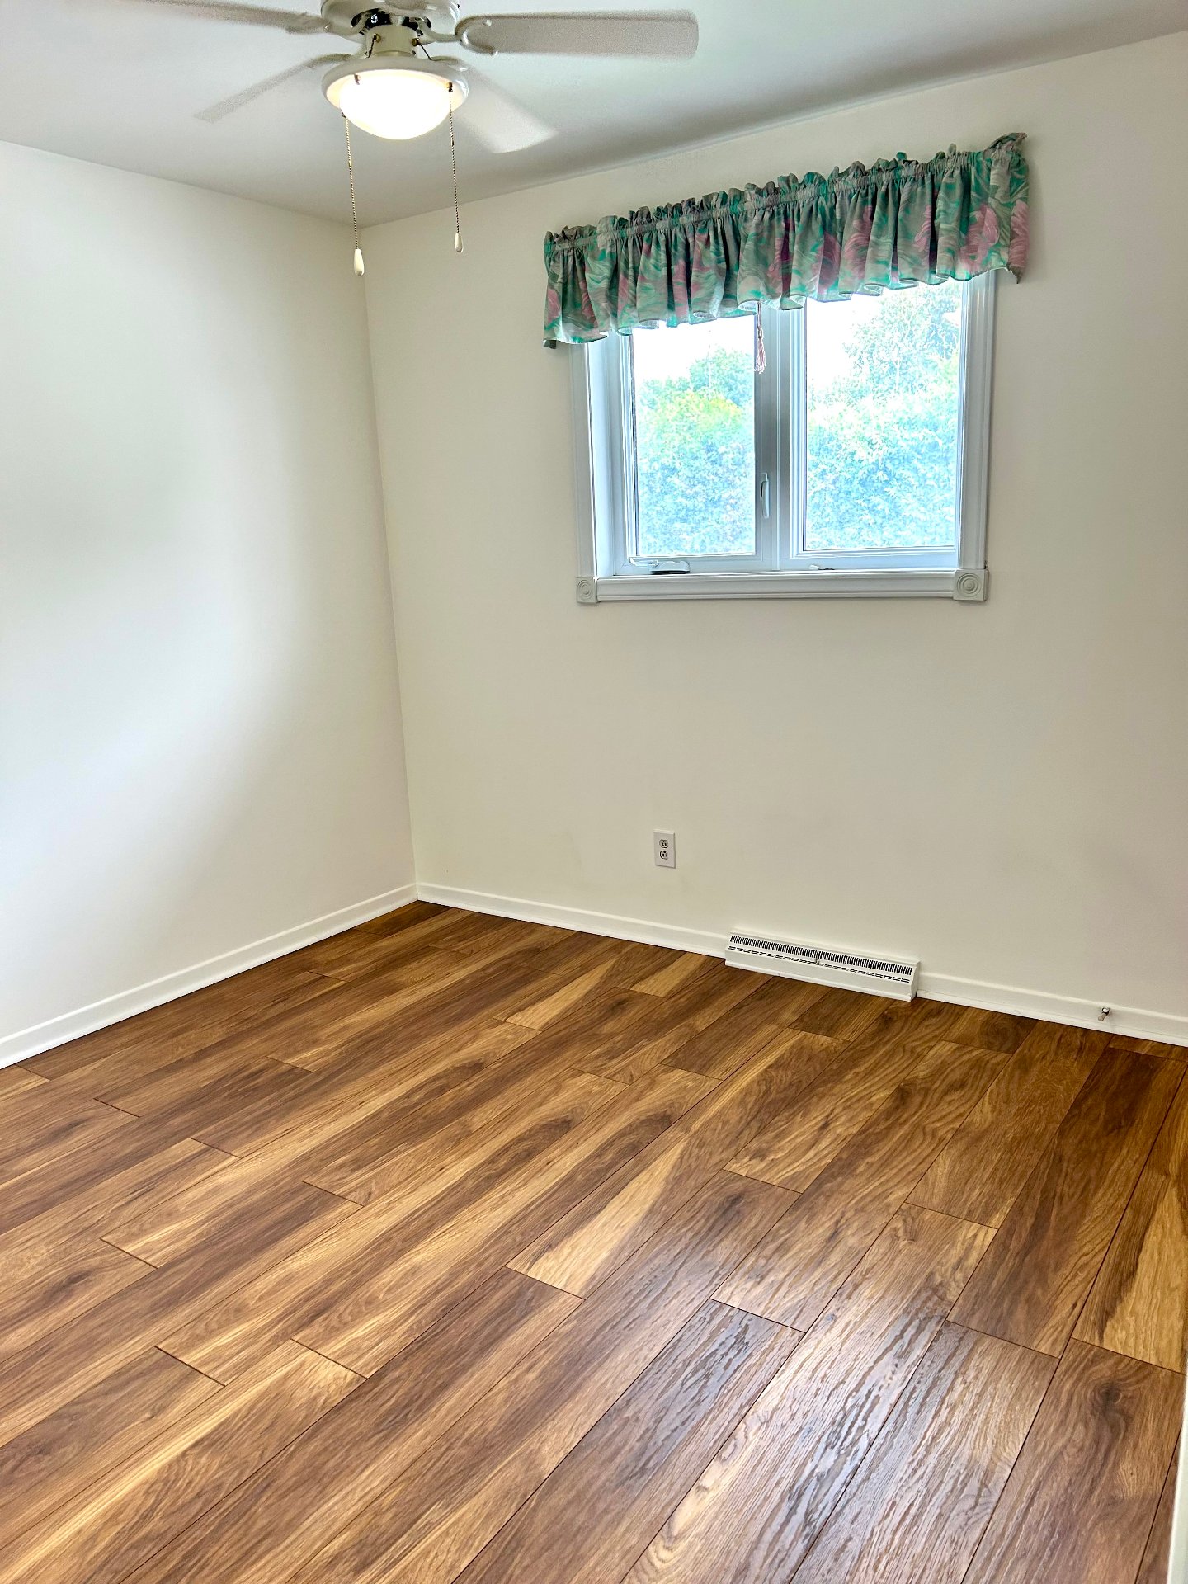
| Bedroom | 11 x 8 P | Ground Floor | Wood |
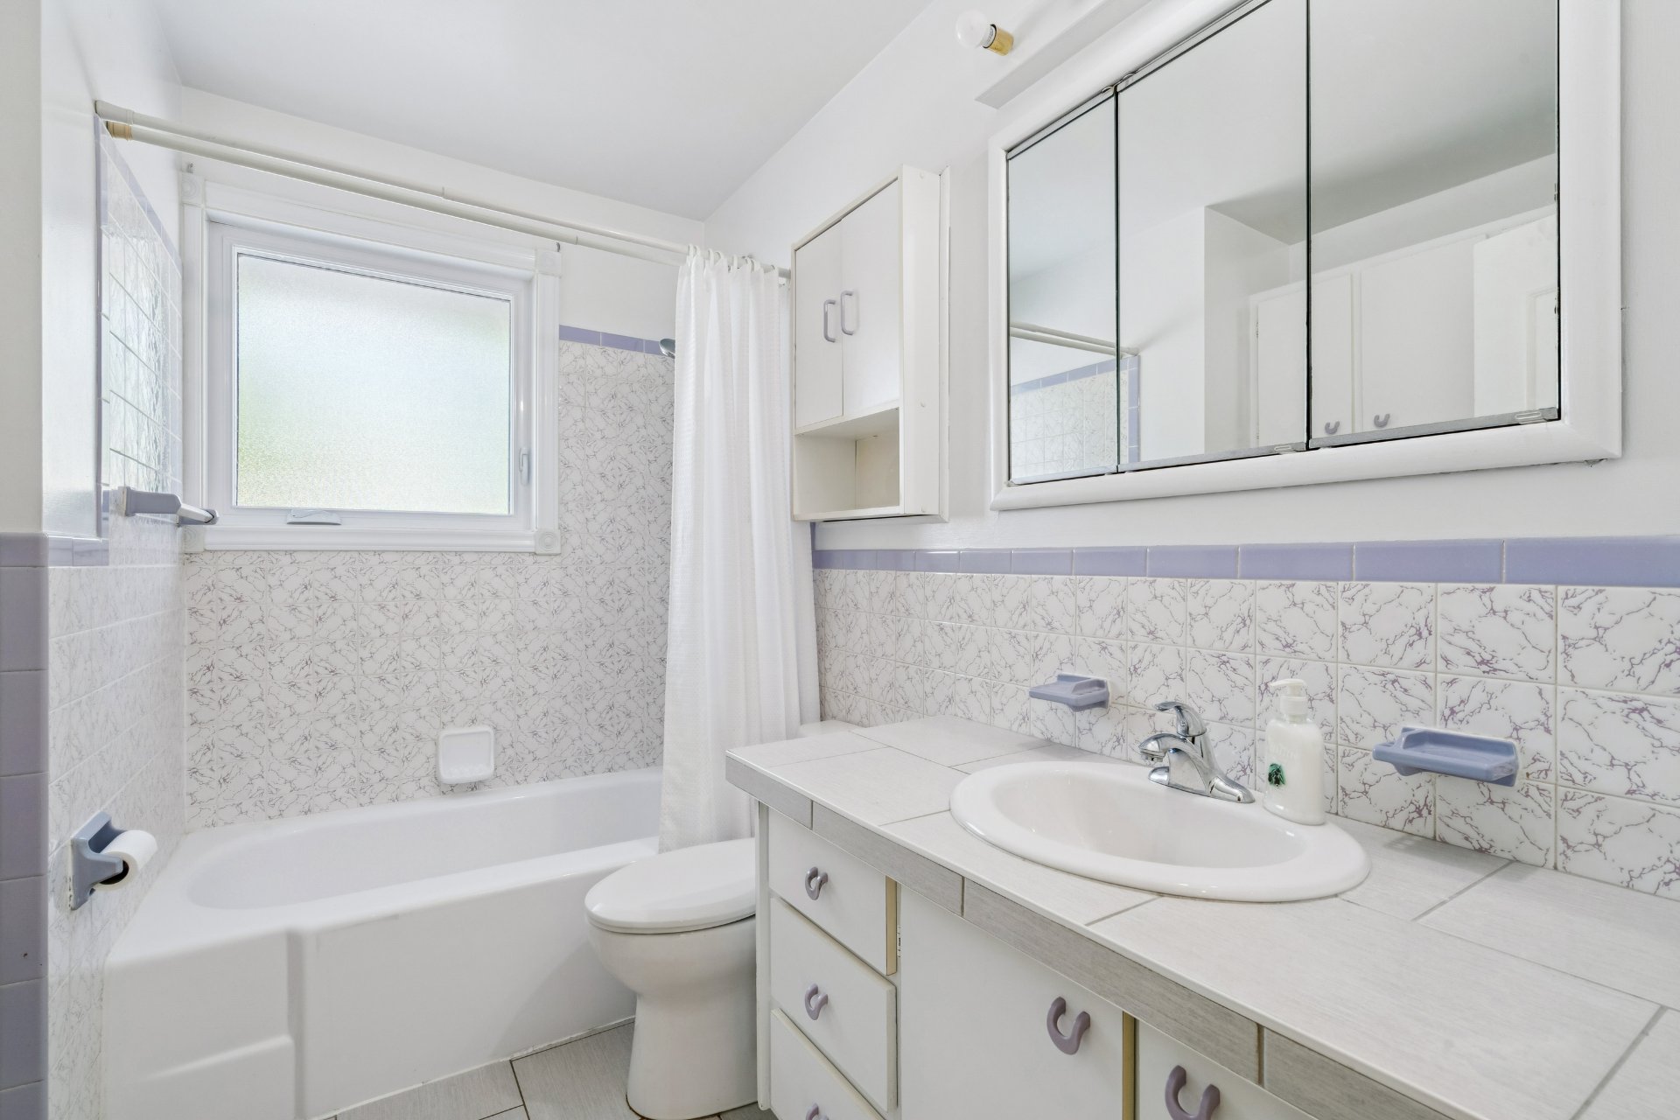
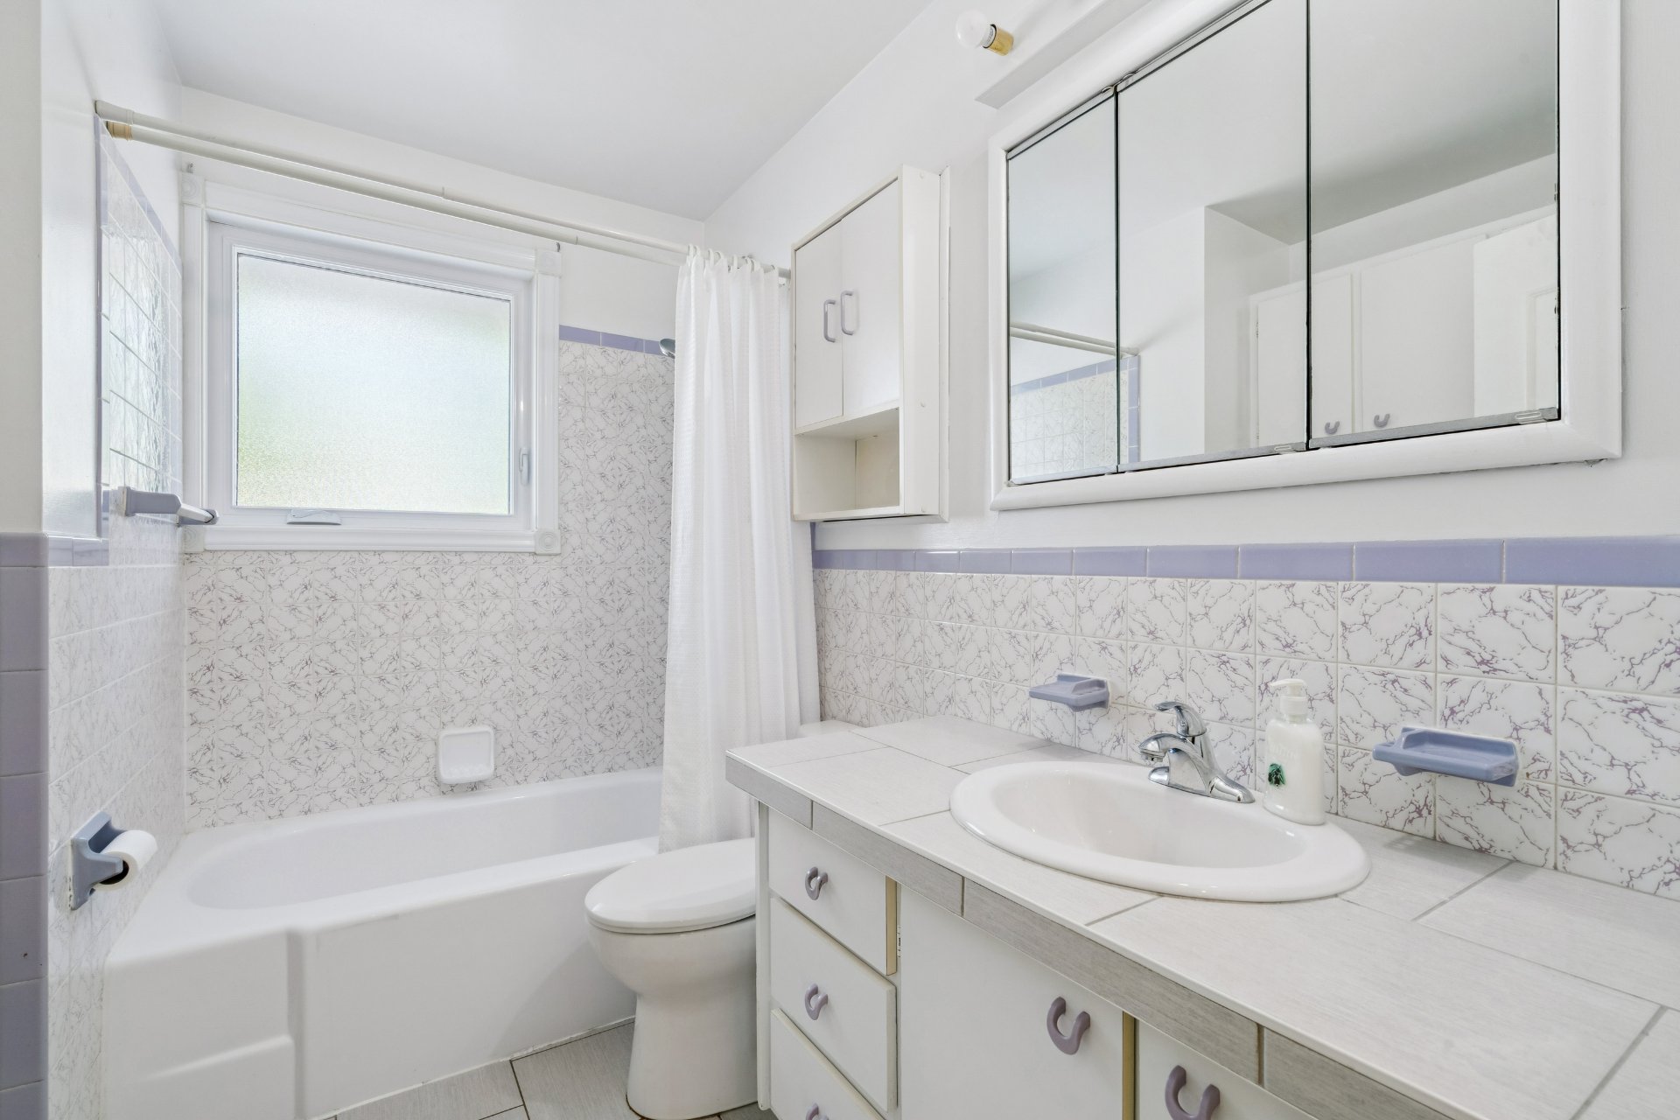
| Bathroom | 8 x 6 P | Ground Floor | Ceramic tiles |
| Workshop | 11 x 15 P | Basement | Concrete |
| Primary bedroom | 11 x 13 P | Ground Floor | Wood |
| Bedroom | 12 x 10 P | Ground Floor | Flexible floor coverings |
Characteristics
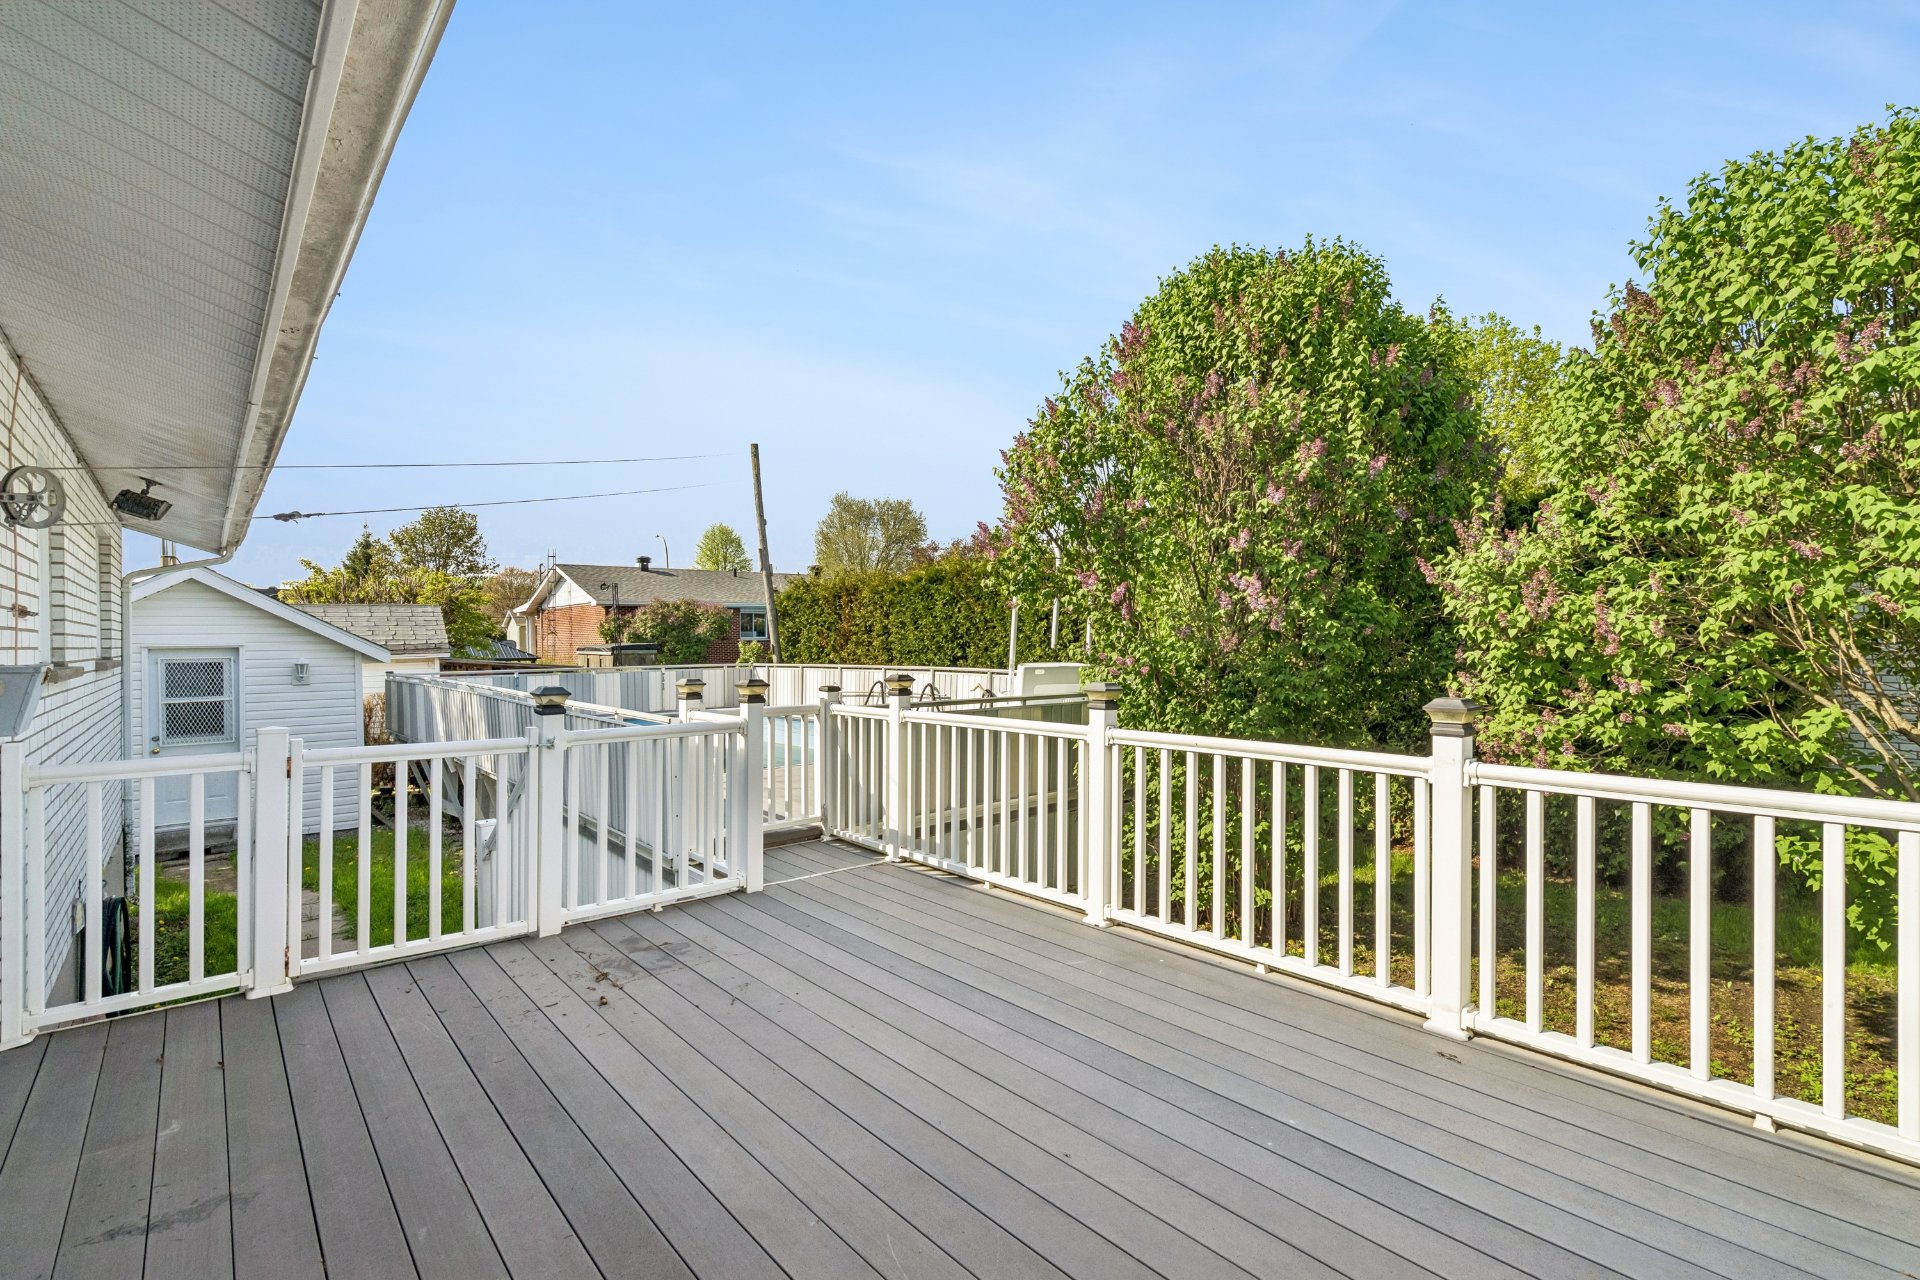
| Pool | Above-ground, Other |
|---|---|
| Heating system | Air circulation |
| Roofing | Asphalt shingles |
| Heating energy | Electricity |
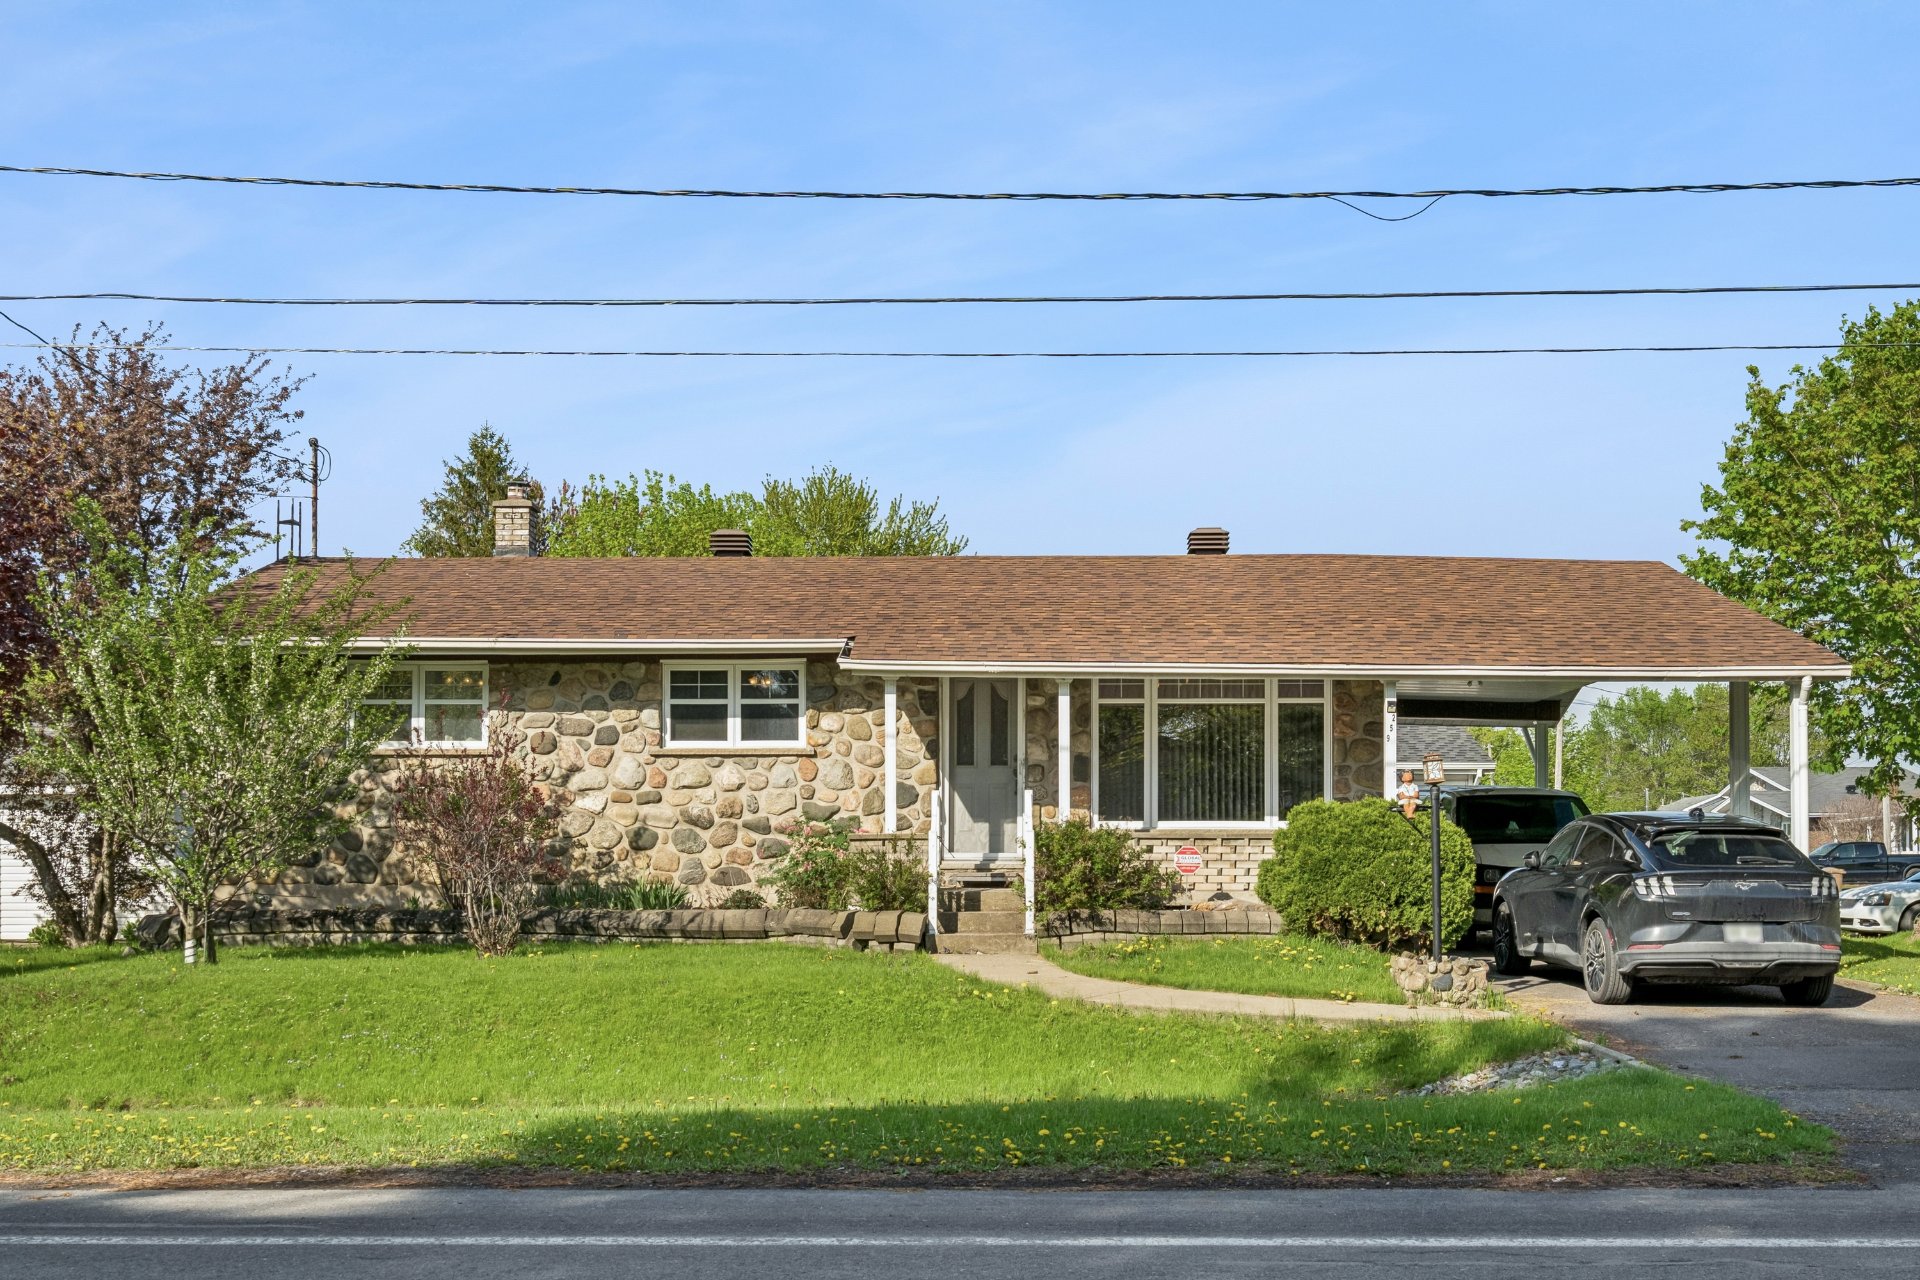
| Parking | In carport, Outdoor |
| Sewage system | Municipal sewer |
| Water supply | Municipality, Surface well |
| Foundation | Poured concrete |
| Zoning | Residential |
| Siding | Stone |
| Distinctive features | Street corner |
Overview
| Liveable Area | 1066 PC |
|---|---|
| Total Rooms | 13 |
| Bedrooms | 4 |
| Bathrooms | 1 |
| Powder Rooms | 1 |
| Year of construction | 1972 |
Building
| Type | Bungalow |
|---|---|
| Style | Detached |
| Dimensions | 26x40 P |
| Lot Size | 723.6 MC |
Expenses
| Municipal Taxes (2026) | $ 3152 / year |
|---|---|
| School taxes (2026) | $ 278 / year |
Share

Sarah Jabbour
sarah.jabbour@exprealty.com
(438) 398-7087